Find a home that works for the whole everyday route
Prepare an accessible Costa del Sol home search with checks for arrival routes, lifts, rooms, shared facilities, local journeys and proposed adaptations.
At a glance
- Define the essential activities and routes before viewing.
- Separate observations from technical and personal assessments.
- Investigate adaptations, costs and approvals before relying on them.
An accessible Costa del Sol home needs to work for the person using it, from the ordinary arrival route to the rooms, services and journeys that make up the week. A lift, ground-floor label or photograph of a level terrace answers only part of that question. Start with the practical tasks that matter to your household, then establish what the particular property allows and what remains to be checked.
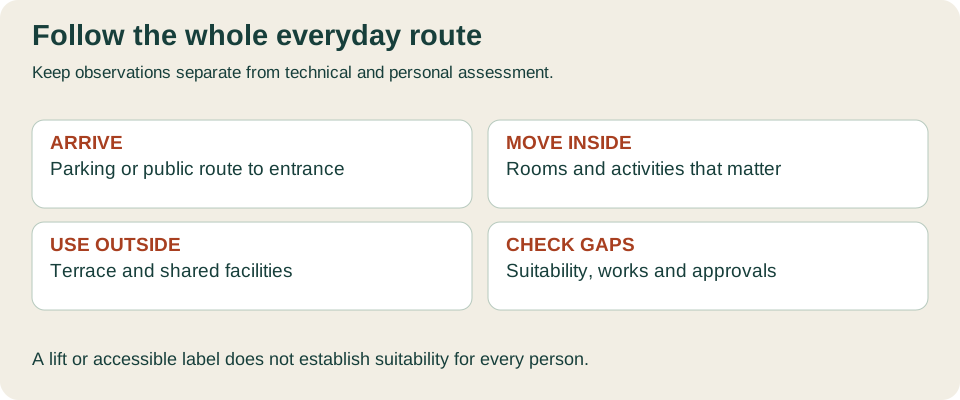
This guide prepares a search and viewing brief. It does not assess a person’s needs, certify a building or prescribe technical dimensions. Use the accessible-home viewing worksheet with the household member and suitable advisers. Record what has been tested, the visit conditions and questions requiring a professional answer. Avoid sharing private health information in general property enquiries.
Describe activities before choosing a property label
List ordinary tasks: arriving with shopping, opening the entrance, reaching a bedroom, using a bathroom, cooking and getting outside. State which routes must work independently, where assistance is acceptable and which features are essential now. Someone using a mobility aid, managing fatigue or planning for changing circumstances may need different evidence from the same viewing. One photograph cannot establish suitability for every household.
Give an agent the practical brief rather than an unexplained request for an accessible villa. Ask them to identify unanswered details before booking. The buyer’s agent appointment guide helps define the service you want. Keep your priorities separate from the marketing description so an attractive home does not quietly turn an essential requirement into a preference. Record who will investigate each uncertain feature.
Test the complete arrival route
Begin where you would normally arrive: a vehicle, taxi drop-off or public route. Follow the approach to the building, entrance, shared areas and dwelling. Note changes of level, surfaces, thresholds, gates, door operation and places where turning or resting might matter. A level front door can sit beyond a difficult approach; a parking space may not provide the transfer arrangement the household needs.
Visit with the appropriate person and equipment where practical, with permission and suitable arrangements. Record measurements only where you can take them reliably, and ask a competent professional about interpretation. The transport-access guide considers the journey beyond the home. A short map distance does not establish a usable route, crossing or return journey. Record the actual route rather than estimating from the destination alone.
Look beyond the fact that a lift exists
Ask which levels the lift serves and trace the route from it to the front door, parking and shared facilities. Note access controls, door operation and the information needed to establish whether its space and arrangement meet your requirements. Check whether the route depends on another entrance, steps or a gate held open for the viewing. Keep an untested route marked untested.
Ask the administrator about operating and maintenance information without treating past reliability as a promise. Consider how the household would manage an interruption and have emergency questions addressed appropriately. The community assessment guide connects visible facilities with records and management questions. A viewing should not include unsafe tests or attempts to interfere with shared equipment; agree any further assessment through the responsible people.
Follow the daily route inside the home
Walk through the activities in their normal sequence. Check the approach to the bed, bathroom and kitchen rather than recording room sizes alone. Consider door swings, level changes, storage, controls and where furniture would stand. Empty and furnished rooms can present different routes. Keep assumptions about moving or removing items explicit until the sale inclusions and proposed work have been clarified.
Use the property comparison workspace to separate observations from statements. Ask a technical professional to assess features you cannot judge. Your inspection brief should state the accessibility questions to answer; a general condition report should not be assumed to cover household-specific requirements. Record limitations and follow-up information rather than treating a report’s arrival as the end of the enquiry.
Include bathrooms, outside space and shared facilities
Identify which bathroom needs to work and the essential activities there. Seek suitable assessment of circulation, fixtures, surfaces and proposed changes rather than inferring usability from a wide-angle image. Follow the terrace or garden route, including thresholds and shade or shelter arrangements. Generous outdoor space does not establish a suitable route or practical setup for the person intending to use it.
Inspect access arrangements and operating rules for a pool, gym or communal garden. Distinguish reaching an area from using the facility itself. The apartment buying guide provides wider shared-ownership questions, while the community-of-owners guide explains why changes affecting shared elements need separate investigation. Record which facilities were open and actually visited, rather than assuming all follow the same access arrangements.
Investigate adaptations before relying on them
A suggested ramp or bathroom alteration is a proposal to examine, not a completed solution. Ask a suitable professional to assess feasibility, scope, constraints and information required. Establish who will consider permissions, community matters and other approvals relevant to the work. Keep quotations attached to the specified design and exclusions instead of adding an unsupported allowance to the asking price. Identify any assessment still needed before a quotation can be meaningful.
The official CTE safety and accessibility page supplies the DB-SUA framework and support material for existing buildings. It starts a technical enquiry; it does not certify a chosen home through a casual visit. Use the architect appointment guide to agree deliverables and allocate legal or approval questions separately. Have the answer explained in relation to the actual proposal.
Compare the neighbourhood through ordinary journeys
Choose destinations you expect to use: shopping, appointments, social activities, public transport or exercise. Check complete routes at relevant times, including the return. Note gradients, surfaces, crossings, waiting places and dependence on a car or another person. Ask about essential services, then check current arrangements with the provider instead of relying on a general description of the municipality or a visitor’s experience.
The permanent-living area guide and retirement location guide organise those comparisons without classifying every address. Judge a coastal apartment and an inland home against the same activities. Keep an alternative in view where one service or building feature is essential. Record which journeys have been personally tested and which remain based on another person’s account.
Use a fictional viewing without awarding a score
Imagine two fictional candidates. Apartment A has a lift, but parking access includes an untested threshold and the bathroom needs assessment. Village House B has main rooms on one level, but the shopping route has not been tried. Neither description establishes suitability. They produce different questions, responsibilities and follow-up visits. No actual property or household is represented by these examples.
Apartment A needs the complete parking route checked and a suitable bathroom assessment. House B needs the ordinary journey tested and a transport alternative investigated. The year-round viewing guide records visit circumstances. A numeric score could conceal an unresolved essential requirement behind several appealing features. Keep the question visible until the relevant evidence arrives, then discuss whether the candidate still fits the brief.
Budget for a usable result and ongoing needs
Separate acquisition costs, specified adaptations and recurring services. Ask what quotations include, who oversees work and how the result will be checked against the brief. Record the time before intended use and any interim arrangement required. Use the move-in budget guide for initial setup and the ownership planner for recurring assumptions, checking that costs are not counted twice.
When findings arrive, review the shortlist against the original essential activities. A changed proposal should not be accepted automatically because you have already spent time investigating. Linked primary material was checked on 9 November 2026; publication was prepared on 10 November 2026. No address-specific accessibility, compliance or personal suitability conclusion is claimed; those questions need the appropriate evidence and appointments.